Most Lake Conroe boathouse remodels start the same way. The owner notices something: a post that flexes a little under foot traffic, a section of decking that’s gone soft, or a lift that struggles with a boat that wasn’t a problem a few years ago. Sometimes it’s a new wake surf boat that the existing system wasn’t built to handle. Whatever the trigger, the conversation usually shifts pretty quickly from cosmetics to structure.
That’s the right order of operations. Aesthetic updates matter, but on a lake like Conroe, where water levels fluctuate, wake boat traffic is constant, and the SJRA has specific rules about what you can and can’t do at the waterline, structure and permitting have to come first. Get those right and everything else follows cleanly. Skip them and you’re looking at stop-work orders, retrofits, or a remodel that starts failing before you’ve had a chance to enjoy it.
We’ve been doing this work on Lake Conroe and across the Texas Gulf Coast since 1987. This guide covers the process we actually follow: how to evaluate what you have, what SJRA permitting requires, what it takes to upgrade a lift for a modern boat, and what goes into adding upper-level living space that holds up over time.
Remodel or Rebuild? Starting with an Honest Assessment
Before you decide on materials, layouts, or lift configurations, someone needs to get under the structure and look at what’s actually there. This is the step that determines whether you’re working with a solid foundation or building on borrowed time.
What to Look for Below the Waterline
Start at the pilings. On Lake Conroe, the normal pool elevation sits at 201 feet above mean sea level, but the SJRA manages controlled releases during heavy weather events that can drop that level noticeably. Pilings spend their lives cycling through wet and dry conditions, which accelerates decay in ways that aren’t visible from above the dock.
What you’re looking for at and below the waterline:
Hour-glassing. This is where the piling narrows at the zone where wave action, oxygen fluctuation, and biological activity are most intense. A piling that looks fine from the dock can be severely compromised in the middle.
Marine borer damage. The internal channels left by marine borers can hollow out a timber piling while the exterior still looks relatively intact. A probe or core sample tells you what the surface won’t.
Lateral movement. Push on the piling. Any noticeable deflection under moderate force is a red flag, especially if the piling is supposed to be carrying overhead load.
The general threshold: if a piling has lost more than 20% of its original cross-sectional diameter, or shows internal hollowing or significant movement, it needs to come out and be replaced. If it’s plumb, solid, and tight into the framing, it may be a candidate for sistering with supplemental pilings rather than full replacement.
Also check substructure joists and perimeter band boards carefully. Rusted through-bolts and failing hurricane ties are common in older structures and easy to miss until something actually moves.
Overhead Framing and Roof Condition
Once the underwater assessment is done, work upward. Roof trusses on older Lake Conroe boathouses frequently show moisture rot from trapped lake humidity, failed flashing, or gutters that haven’t drained properly in years. Look at rafter tails, collar ties, and ridge beams for sagging or deflection.
This matters especially if adding an upper sundeck or second-level space is part of the plan. Standard roof trusses engineered for sheet metal roofing cannot support live floor loads, period. Any upper-level addition requires dedicated load-bearing posts that transfer weight directly through the substructure into purpose-driven pilings. This isn’t an area where existing framing can be reinforced around; it needs to be designed for the load from the start.
SJRA Permitting: What It Actually Requires
Any structural modification to a boathouse on Lake Conroe requires an approved San Jacinto River Authority permit before work begins. This applies to new additions, footprint changes, piling replacement, and anything that alters load-bearing framing. Minor cosmetic work, like swapping out surface deck boards, may not trigger a formal engineering review, but anything structural does.
The SJRA assesses residential shoreline structures at an annual fee of $0.188 per square foot and maintains strict oversight on dock footprints, setbacks from adjacent lot lines, and distances from navigation channels. If your remodel expands beyond the existing grandfathered footprint, you’ll need to demonstrate that new pilings won’t encroach on neighboring waterfront corridors.
Lake Conroe also enforces defined roof height maximums and guidelines for enclosed storage rooms. These limits vary, and they’re worth confirming before any plans are drawn.
The sequencing that keeps projects on track:
- Get an updated boundary survey that establishes your exact shoreline envelope, riparian lines, and existing footprint dimensions.
- Have engineering drawings prepared that are aligned with height caps, roof pitch rules, and square-footage limits before submitting anything.
- Secure HOA architectural review first. An HOA endorsement in hand when you submit to the SJRA typically speeds up the review process.
- Coordinate barge access and staging routes before work begins to protect existing bulkheads and shoreline landscaping.
Contractors who work regularly on Lake Conroe handle permit coordination as part of the project, not as a side task. If you’re talking to a builder who treats SJRA paperwork as your problem to figure out, that’s a useful data point.
Upgrading Boat Lifts for Modern Vessels
This is where older boathouses most commonly fall short. A cradle system built 20 or 25 years ago was sized for boats that weighed 3,500 to 4,500 pounds. A current-generation wake surf boat with ballast tanks full, a fuel load, and gear aboard can run 9,000 to 10,000 pounds or more. The lift, the carrier headers, and the piling connections supporting it were not designed for that load.
Our boat lift installation and upgrade services cover the full range of what a proper retrofit involves.
Calculating Real Capacity
The starting point is true wet displacement, not the dry factory weight. That number needs to account for full ballast, fuel, and the actual gear the boat carries on the water. Once you have that figure, you can size the lift system correctly rather than guessing.
For most modern wake surf applications, this means:
- Replacing manual winches with high-speed electric or hydraulic lift systems rated for the actual load
- Swapping standard double 2×12 wooden carrier headers for engineered glulam timbers or powder-coated steel I-beams tied directly into structural pilings
- Ensuring all overhead structural changes comply with SJRA licensing requirements
The rigging components matter as much as the mechanical system. High-grade stainless steel cables handle constant water exposure and the cyclic loading that comes from regular use. Composite sheaves and pulleys eliminate grease runoff into the lake while preventing cable binding. If your boat has a stepped hull or deep-V surf profile, custom aluminum bunks with poly pads distribute hull weight correctly rather than concentrating load at the wrong points.
For properties with personal watercraft alongside a primary boat, secondary cantilever or pivot lifts can be integrated into the dock layout to add useful deck space while keeping everything elevated and protected.
Decking While You’re At It
Lift upgrades almost always displace deck planks, which makes the remodel a natural window to upgrade walking surfaces at the same time. Traditional pressure-treated pine works but demands regular staining, splinters under Texas heat, and has a shorter service life than the alternatives.
Capped composite decking handles UV exposure well, stays cooler underfoot than wood, and eliminates splinter hazards. Marine-grade aluminum decking offers maximum durability in high-traffic areas and dissipates heat effectively. Both options use hidden stainless steel fasteners that prevent surface corrosion.
Adding Upper-Level Living Space and Sundecks
A second-story sundeck transforms how a boathouse functions. What was a place to park the boat becomes a place to spend the afternoon, host a crowd, or just watch the water without sitting in it. The view from the upper level on most Lake Conroe properties is a significant upgrade from dock level.
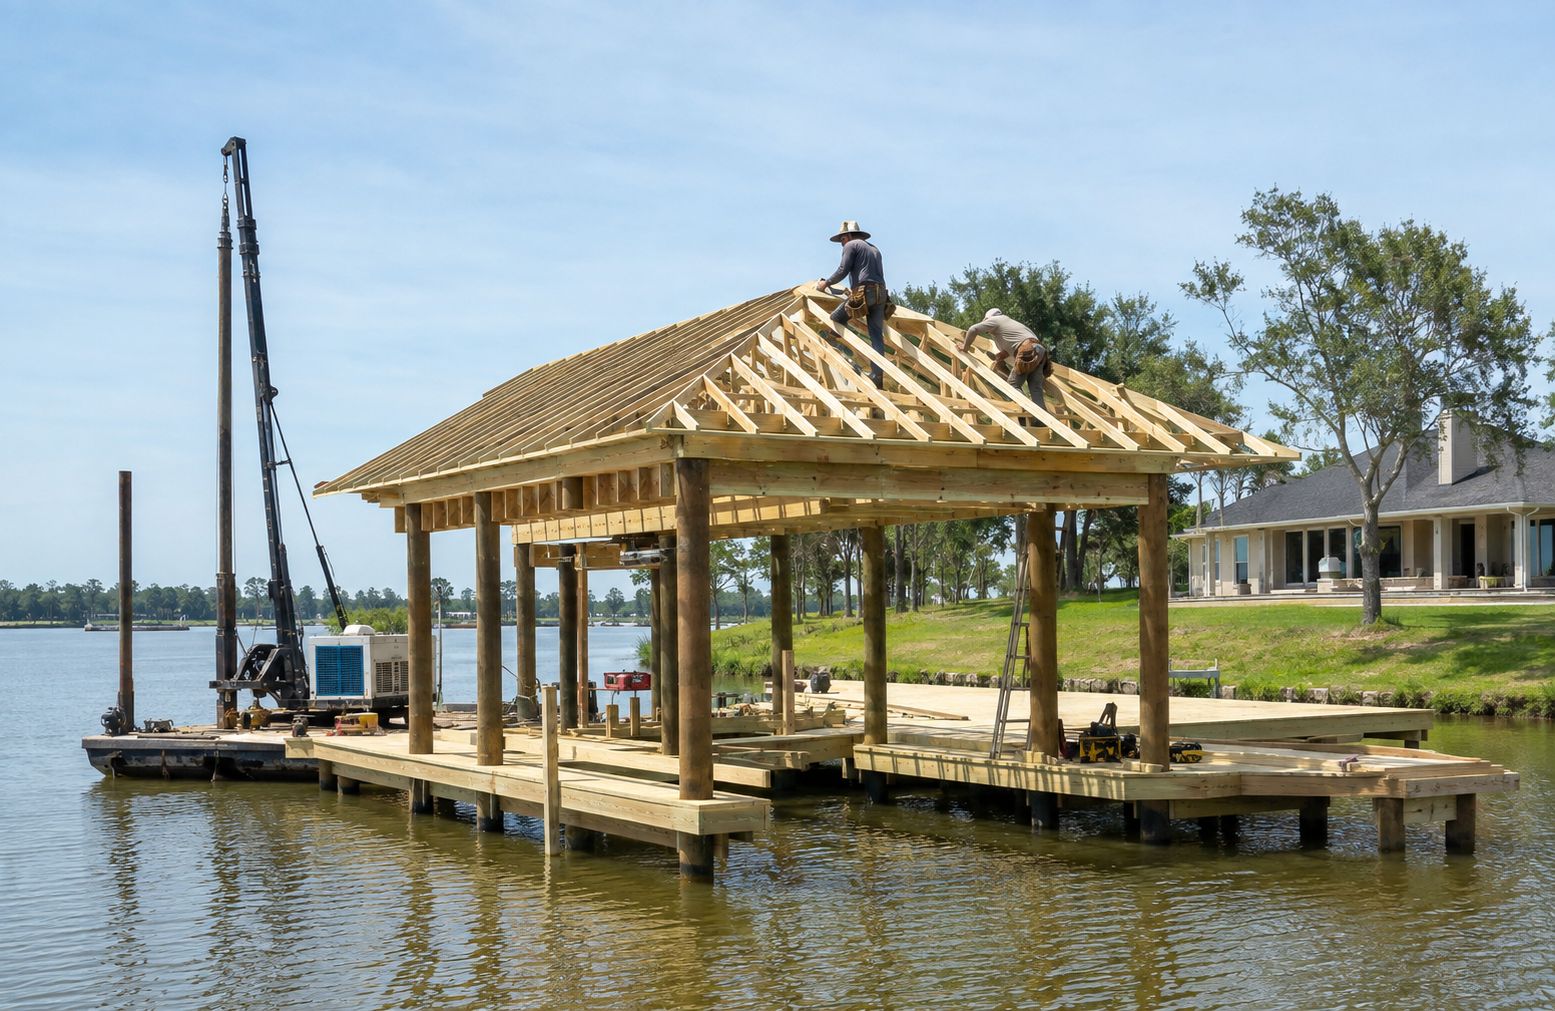
The structural requirements, though, are real. You can’t set patio furniture, run a barbecue, and put a crowd of people on a roof that was built to support only sheet metal. Engineers need to calculate actual live loads for the intended use and drive supplemental pilings specifically to carry the upper-level weight. Those pilings go alongside the existing foundation, not in place of it.
Our team handles full boathouse construction and custom design for upper-level builds on Lake Conroe, including the structural engineering and permitting coordination.
A few design decisions that affect how the space functions:
Staircase placement. Spiral staircases give you more usable square footage on the lower level. Straight-run stairs are better for hauling gear, coolers, and anything bulky. The right choice depends on how the dock is actually used day to day.
Under-deck drainage. A continuous waterproof membrane system beneath the upper deck channels rain away from lower walkways and keeps boats moored below dry. It’s a detail that’s far easier to install during construction than to retrofit.
Railing style. Powder-coated aluminum and tensioned 316 stainless steel cable railings both satisfy safety codes while keeping sightlines open. Cable railings in particular preserve the view in a way that solid panel systems don’t.
Electrical and Plumbing Upgrades
A boathouse remodel is a good time to bring the electrical system current, especially if the existing setup dates back more than 10 to 15 years. Marine environments are hard on electrical components, and older panels weren’t designed for the load that modern lifts, lighting, and appliances draw.
Upgrades worth including:
Shore power panel. Marine-grade GFCI breakers and weatherproof subpanels handle heavy appliance draws and lift charging safely in a wet environment.
Lighting. Recessed LED step lighting, perimeter lighting along the cap, and underwater green fish attractors for nighttime use are all circuits worth planning for in the initial electrical layout.
Freshwater plumbing. A high-pressure washdown bib at the dock makes rinsing the hull after time on the water straightforward. Built-in fish cleaning stations with backflow preventers are a practical addition for anglers.
Running conduit and water lines during the remodel costs far less than going back to add them later.
Shoreline Conditions and Water Level Engineering
Lake Conroe covers roughly 21,000 acres, and conditions vary significantly depending on where your property sits. Open-water lots on the main body of the lake take a different level of wave energy than properties tucked into coves or off the main channel. Wake boat traffic has increased substantially over the past decade, and that affects substructure requirements in ways that weren’t relevant when many existing boathouses were originally built.
The SJRA maintains a normal pool of 201 feet above mean sea level, but controlled drawdowns happen, and lower deck elevation has to account for both extremes: high enough to avoid water slapping the underside during summer squalls, low enough to allow heavy lifts to launch cleanly during seasonal drawdowns.
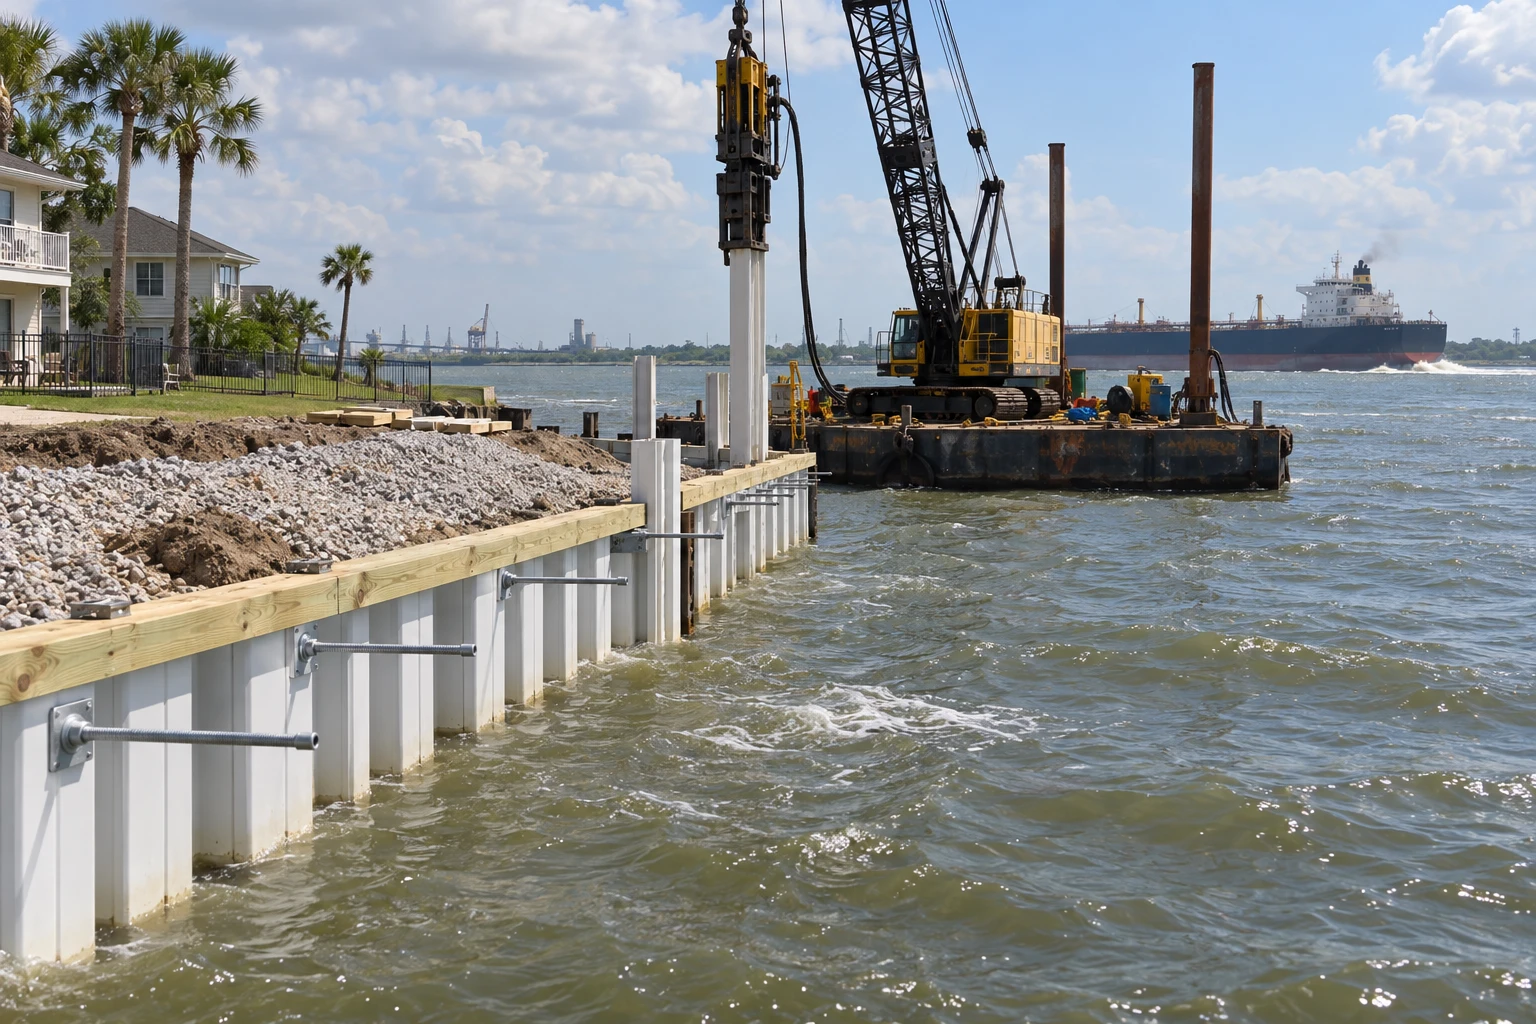
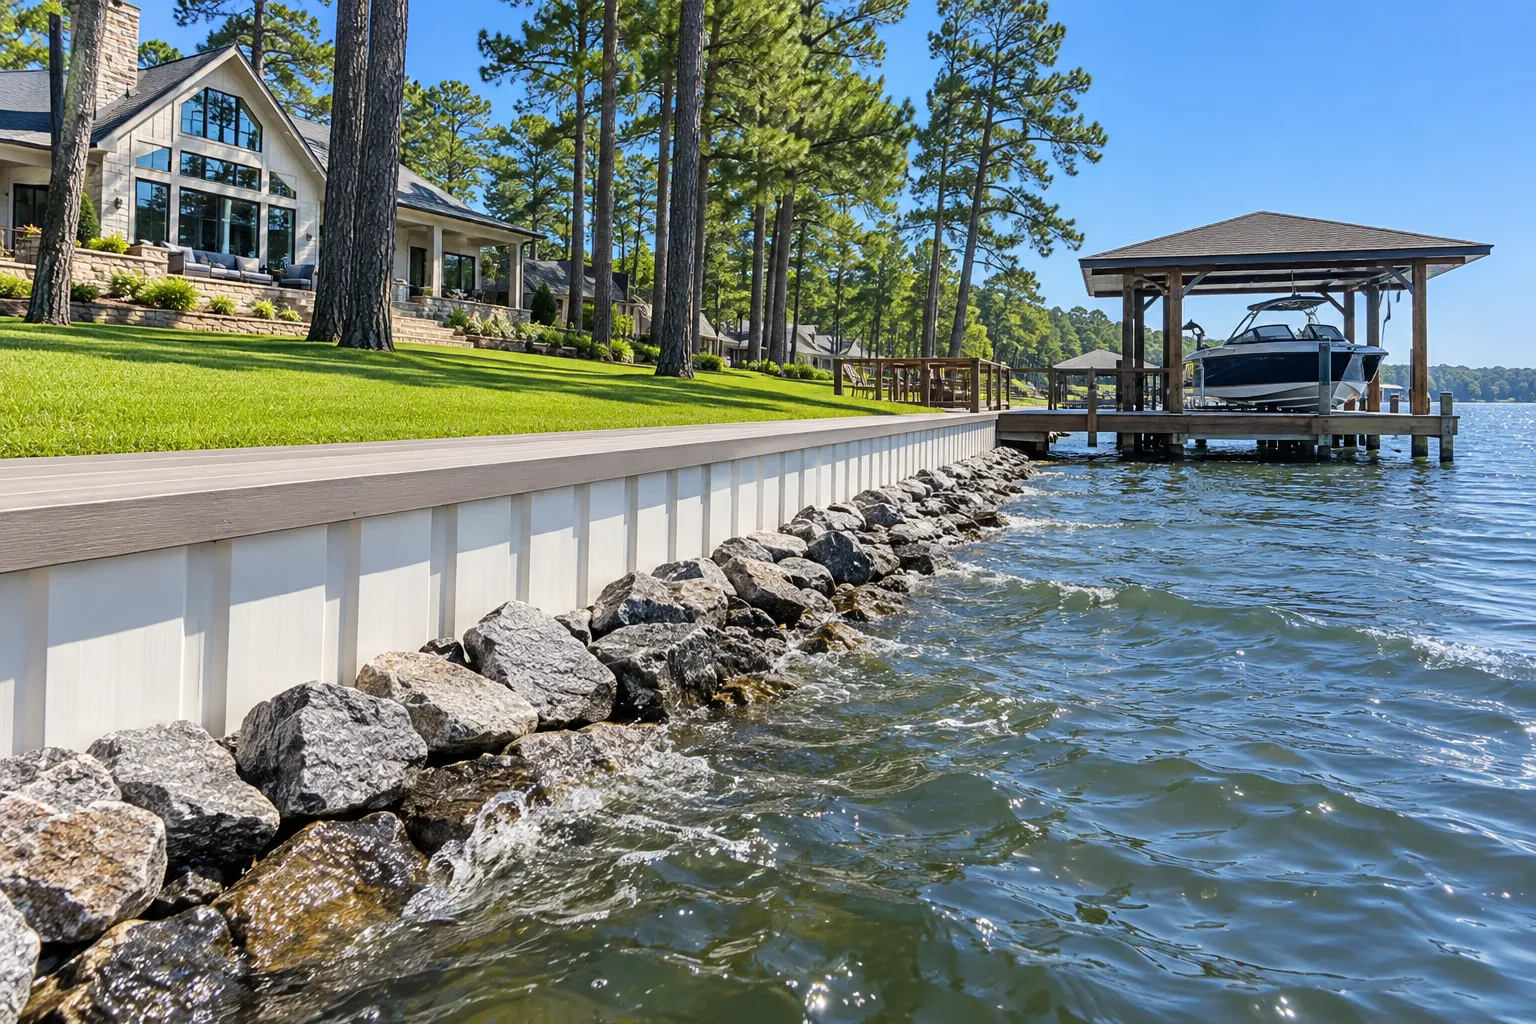
Open-water properties also need cross-bracing in the substructure and a clean connection into the shoreline bulkhead to absorb lateral wave energy. A remodeled structure that isn’t tied properly into the bulkhead can transmit load back to the shoreline in ways that damage both. Our bulkhead construction and restoration services are often coordinated alongside boathouse remodels for exactly this reason.
What to Look for in a Lake Conroe Marine Contractor
Waterfront construction requires equipment and experience that general contractors don’t have. A few things that separate marine builders from residential builders trying to work on water:
Barge-mounted pile driving. There is no substitute for a proper floating rig when it comes to driving pilings on Lake Conroe. A contractor trying to work from land with an excavator reaching over a bulkhead is not going to achieve the refusal depth that the lakebed requires. Pilings driven to refusal by commercial barge equipment and driven to proper depth are what give a structure its longevity.
SJRA familiarity. A builder who works regularly on Lake Conroe knows the permit process, knows the permit officers, and handles the coordination as a standard part of the job. Builders who don’t work this lake regularly will cost you time on paperwork and risk compliance issues.
Portfolio on this specific lake. Lake Conroe has specific soil conditions, specific wave energy patterns, and specific regulatory requirements. Ask to see work done here, not just work done elsewhere on Texas water.
Marine liability insurance. Waterborne operations require insurance coverage that standard general contractor policies don’t include. Verify it before signing anything.
Dream Boat Docks has been working on Lake Conroe since 1987. Our Lake Conroe dock building and marine construction services include boathouse remodels, new builds, piling replacement, boat lift upgrades, and bulkhead work, managed as a single coordinated project rather than separate contractor scopes.
Frequently Asked Questions
Do I need an SJRA permit to remodel my boathouse on Lake Conroe?
Yes. The San Jacinto River Authority requires permits for all structural renovations, additions, and footprint modifications. You’ll need to submit engineering drawings, proof of property boundaries, and HOA approval before work begins. Swapping surface deck boards may not require formal engineering review, but any work touching load-bearing framing, pilings, or the overall footprint requires a permit.
Can my existing framing handle a boat lift sized for a modern wake boat?
Almost certainly not without reinforcement. Older frames were sized for boats weighing 3,500 to 4,500 pounds. Modern wake surf boats with ballast and fuel aboard routinely hit 9,000 to 10,000 pounds. A proper upgrade involves new load-bearing headers, upgraded cradle systems, and reinforced piling connections. A marine contractor needs to inspect the existing overhead spans and calculate wet displacement before any lift is specified.
How do I know if my underwater pilings need replacing?
Look for hour-glass decay at the waterline zone, marine borer damage, internal hollowing, and visible lateral movement when the piling is loaded. Pilings showing more than 20% loss of cross-sectional diameter need to come out. If they’re plumb, solid, and tight into the framing, sistering with supplemental pilings is sometimes possible rather than full replacement. There’s no reliable way to assess this from above the waterline.
Can I add a rooftop sundeck to an existing boathouse?
Yes, but only if the foundation is specifically engineered for the added load. Standard single-story roof trusses cannot safely support patio furniture, foot traffic, and a crowd. Adding upper-level space requires supplemental pilings, heavy-duty structural posts, and a waterproof under-deck drainage system. SJRA height and setback standards also apply.
What decking materials hold up best on Lake Conroe?
Capped composite and marine-grade aluminum both significantly outperform pressure-treated pine over time. Composite resists splintering, rot, and UV exposure while staying cooler underfoot than wood or metal. Aluminum offers maximum durability in high-traffic areas and handles heat dissipation well. Both use hidden stainless fasteners that don’t corrode or work loose seasonally.
How long does a full boathouse remodel take?
Once permits are in hand, most comprehensive remodels run four to eight weeks of active on-water construction. Permitting timelines depend on HOA review speed and SJRA processing, which typically adds several weeks to the pre-construction schedule. Projects involving new pile driving from floating barges, second-level framing, or custom lift integration take longer than surface-level work. Experienced builders plan work around seasonal lake levels to keep progress steady.
Can the bulkhead be repaired at the same time as the boathouse remodel?
Yes, and it usually makes sense to coordinate both. Staging barge equipment and pile-driving rigs on-site once covers both scopes without a second mobilization. Dream Boat Docks handles bulkhead restoration alongside boathouse remodels regularly on Lake Conroe.
Dream Boat Docks has provided marine construction on Lake Conroe and across the Texas Gulf Coast since 1987. For boathouse remodeling, new builds, boat lift upgrades, or a free site assessment, contact our team directly.